

Project information
- Category: Interior design
- Client: Zimbali Estate Home Owner
- Project date: July, 2013
Coral Close, Zimbali Estate
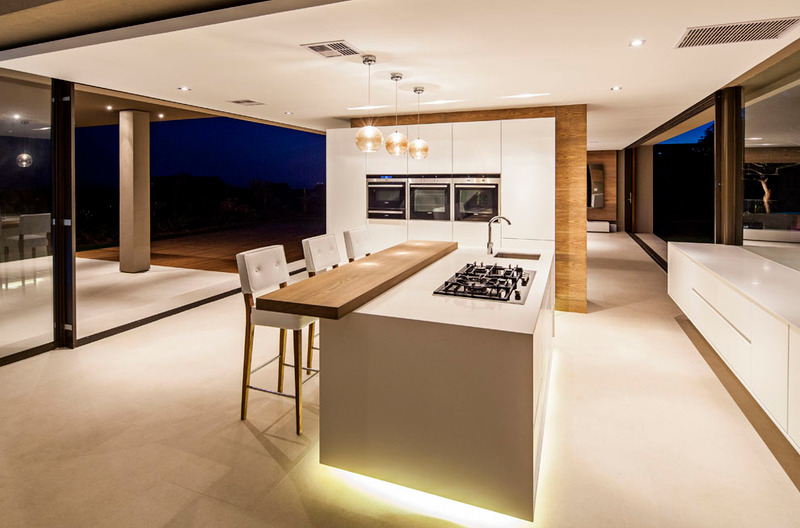
Set atop a hillside in the Zimbali Coastal Estate, this house took full advantage of its panoramic views of both the golf course and Indian ocean. The architect designed the house in such a way as to create living spaces with vistas which are uninterrupted by structural elements. The kitchen was designed with this in mind but it still needed to be functional and create a level of intimacy. This was achieved by including a partition wall which houses the main appliances and tall storage.
Snow White Caesarstone was used to give the kitchen a lite minimalist appeal, so it never feels dominant in relation to the rest of the open plan ground floor. Timber was used as a contrasting colour and textural element within the kitchen and helps to connect it to the woodland context of Zimbali. The marrying of Caesarstone and timber also helped to balance the perceived warmth and coolness of both materials.
The simplicity of this kitchens’ design; its hidden functionality, and its ability to exploit the views helped create a space which feels both inviting and tranquil.
This property in the beautiful Zimbali Estate needed a sleek yet elegant kitchen that would be perfect for living and entertaining at the heart of the home providing the centre piece for open plan living, while taking advantage of the magnificent views.