Project information
- Category: Kitchen design
- Client: Mzizana - Zimbali
- Project date: 01 March, 2014
- Project URL: Caesarstone 2014 Kitchen Designer episode
Caesarstone 2014 Kitchen Designer Winner
The brief was to create a space that can be enjoyed by all, and at the same time be in harmony with the rest of the open plan living area.
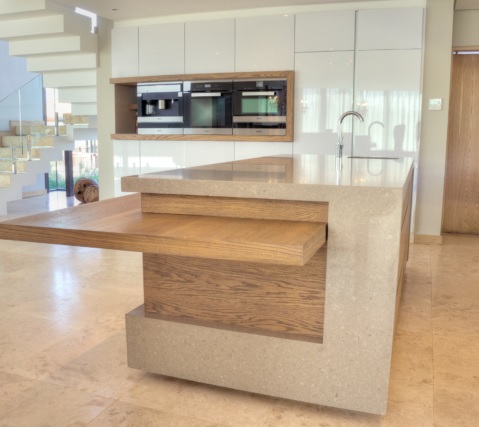
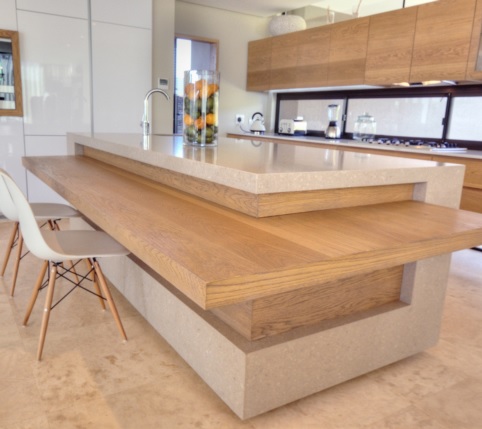
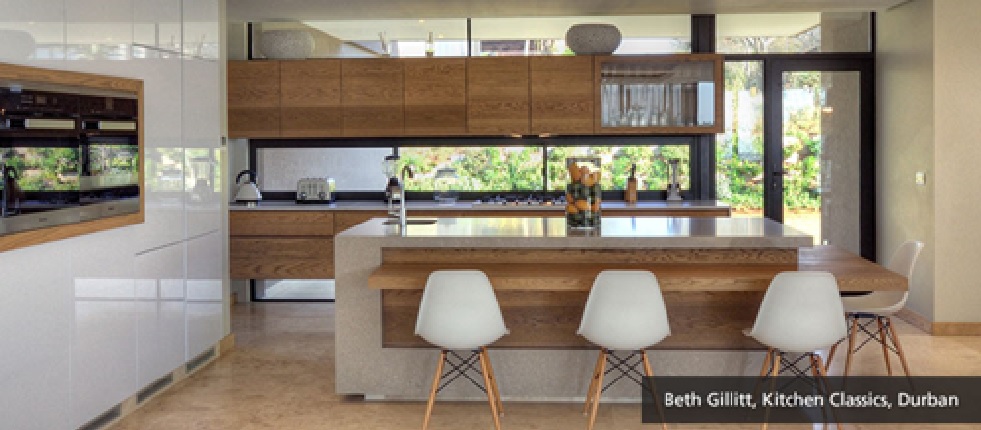
The island was created to be central to the kitchen space, whereby it is multifunctional for storage, preparation, and seating. Perfect for the family to be together, so while the meal is being made, the children can finish off their homework and interact with mom and dad at the same time, or for the guests to relax while being entertained. However, instead of just having a typical extension to sit at, it needed to be inviting and attractive, as this is the focal point as you enter the living area. We wrapped the timber island units in 40mm thick Shitake Caesarstone and created a recess with timber to define the seating area, and from this recess we floated a 60mm thick timber top extension, creating an interesting interplay with the Shitake Caesarstone and timber.
The tall white high gloss units reflect the homes interior and conceal most of the kitchen appliances.
This kitchen embodies class, sophistication, and pure elegance, where aesthetics meets functionality. The combination of high gloss, wood and classic Caesarstone colours of Shitake and Snow White are the perfect tools to complete this contemporary styled kitchen.
The kitchen also featured in the 2014 Caesarstone Competition.